Client: Charter Township of Redford
Location: Redford, MI
Role: General Contractor
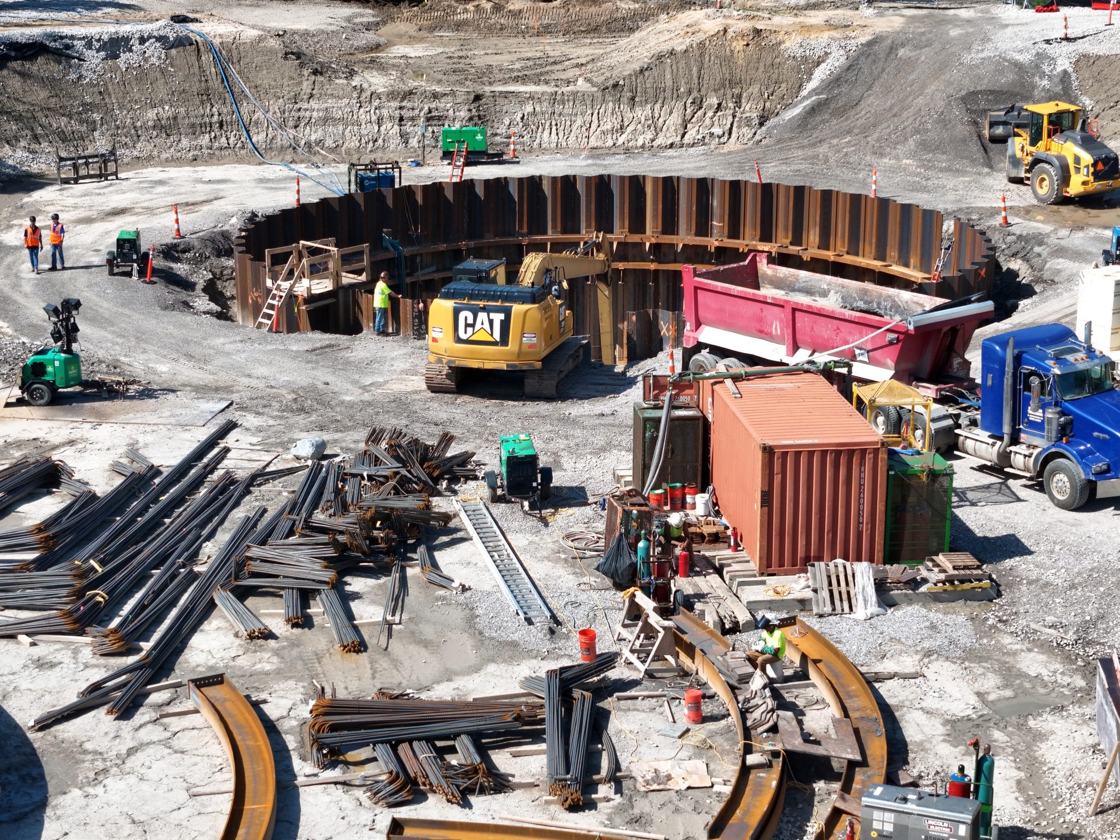
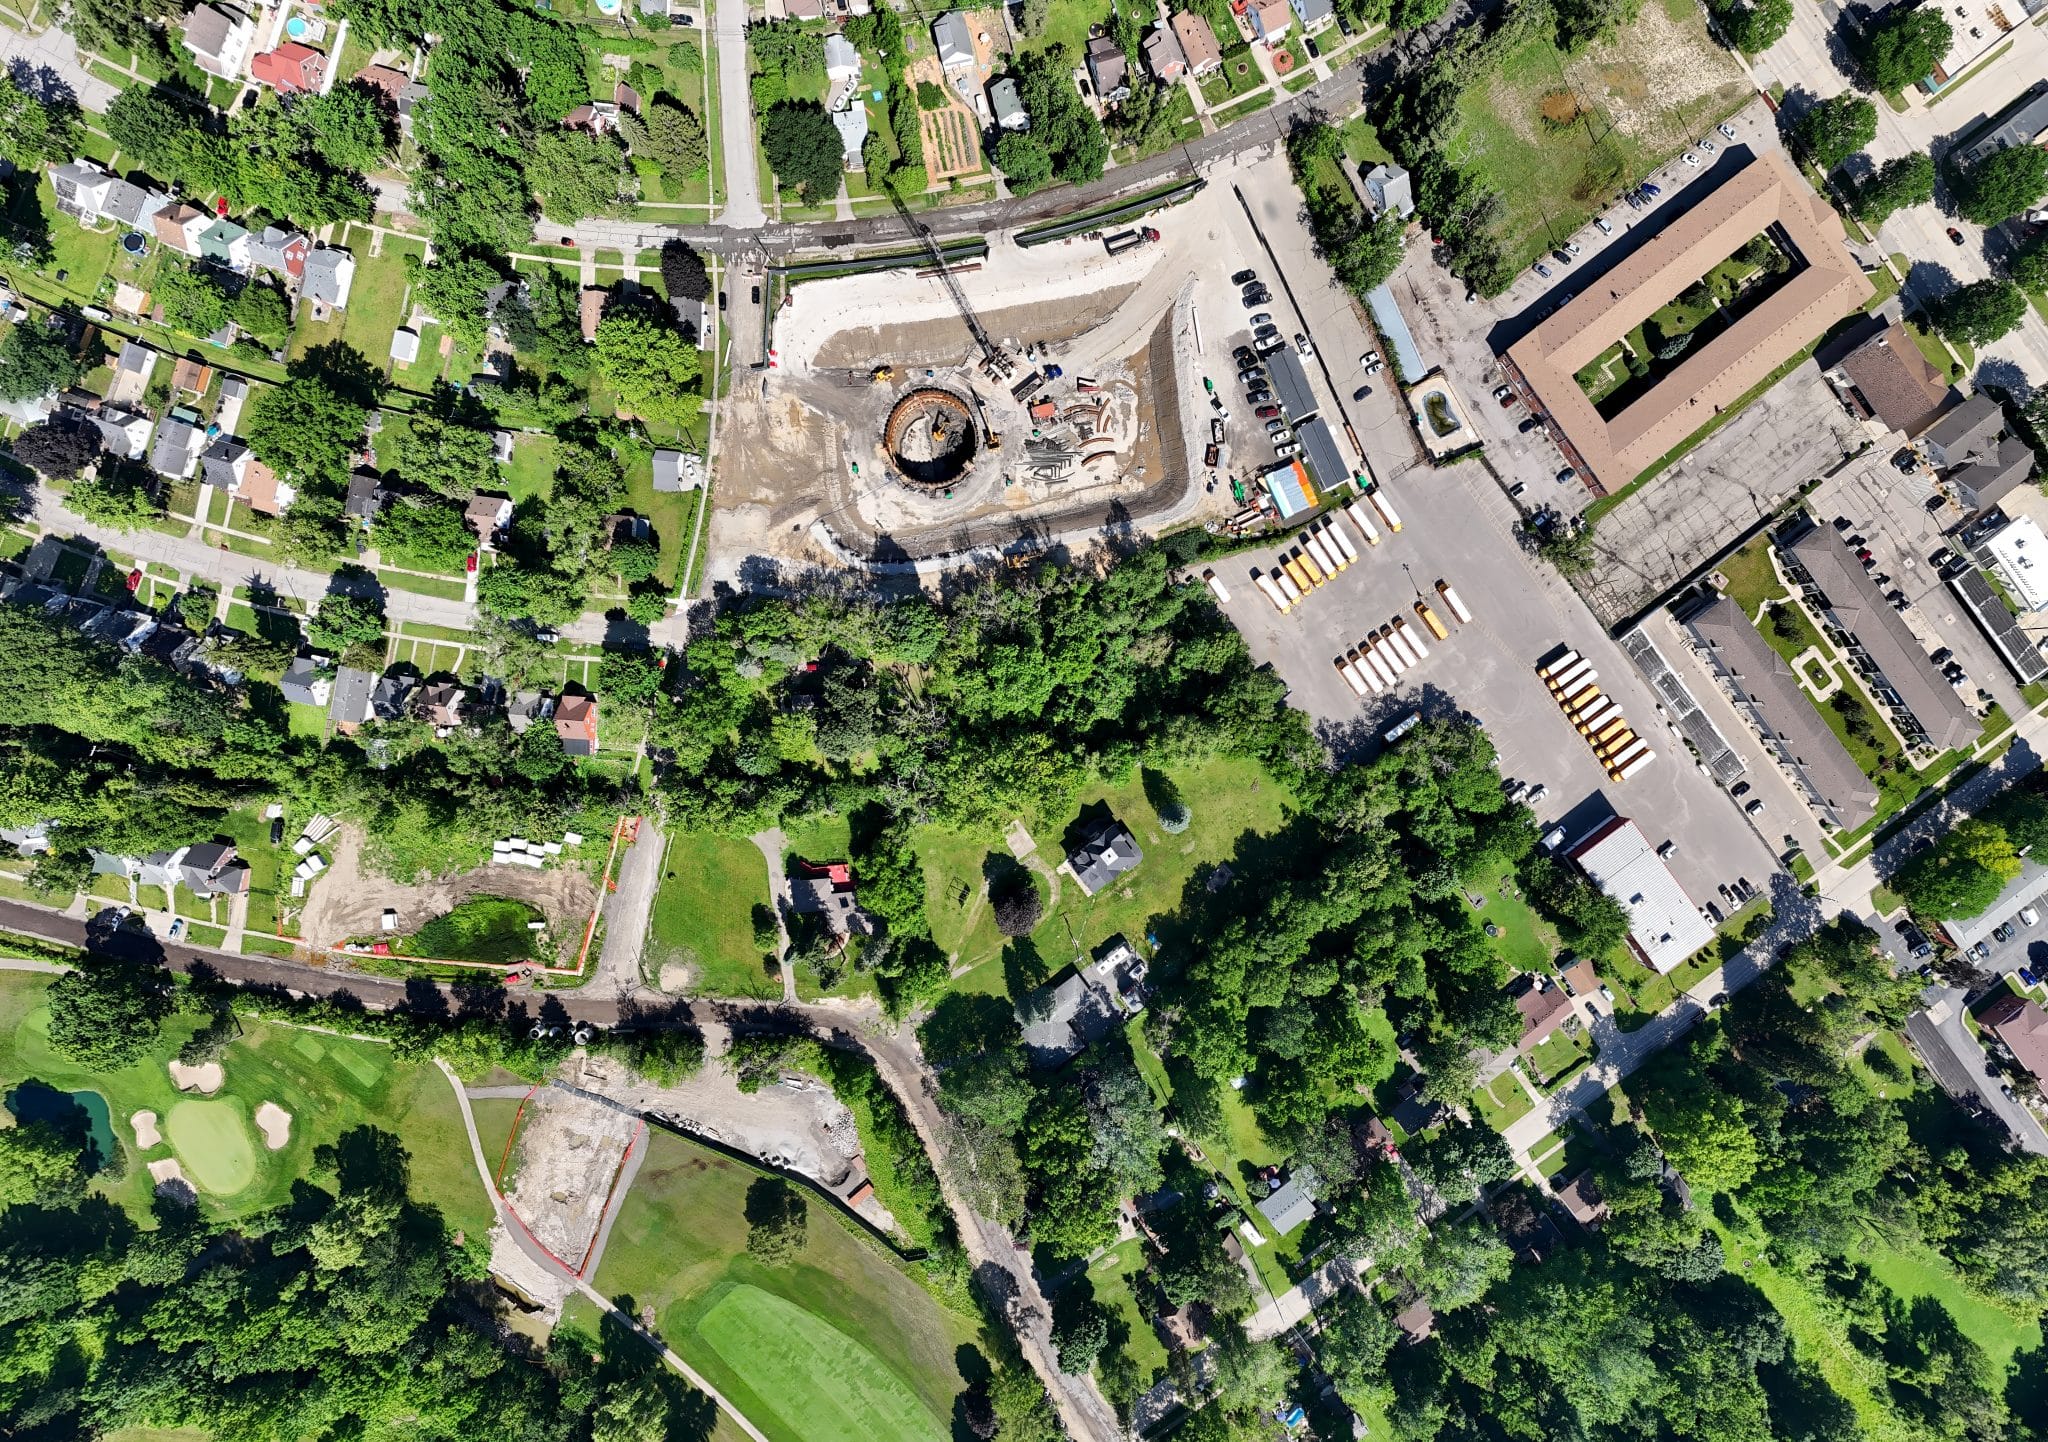
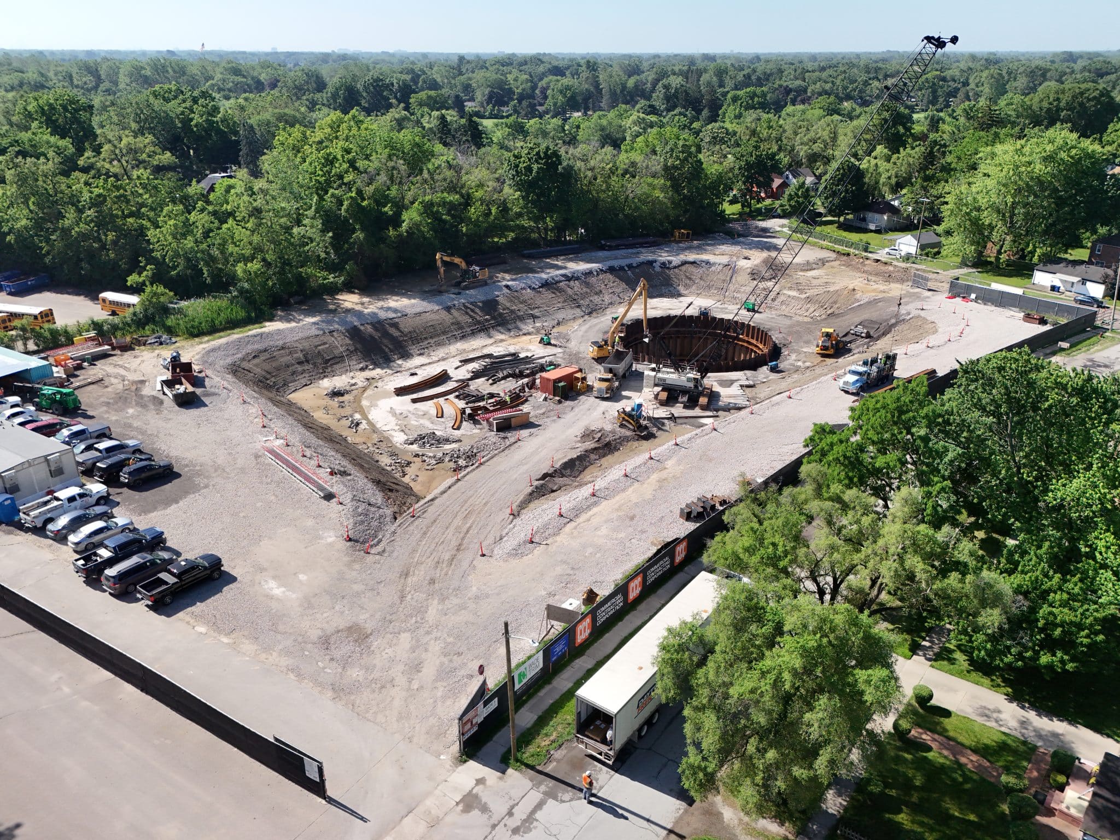
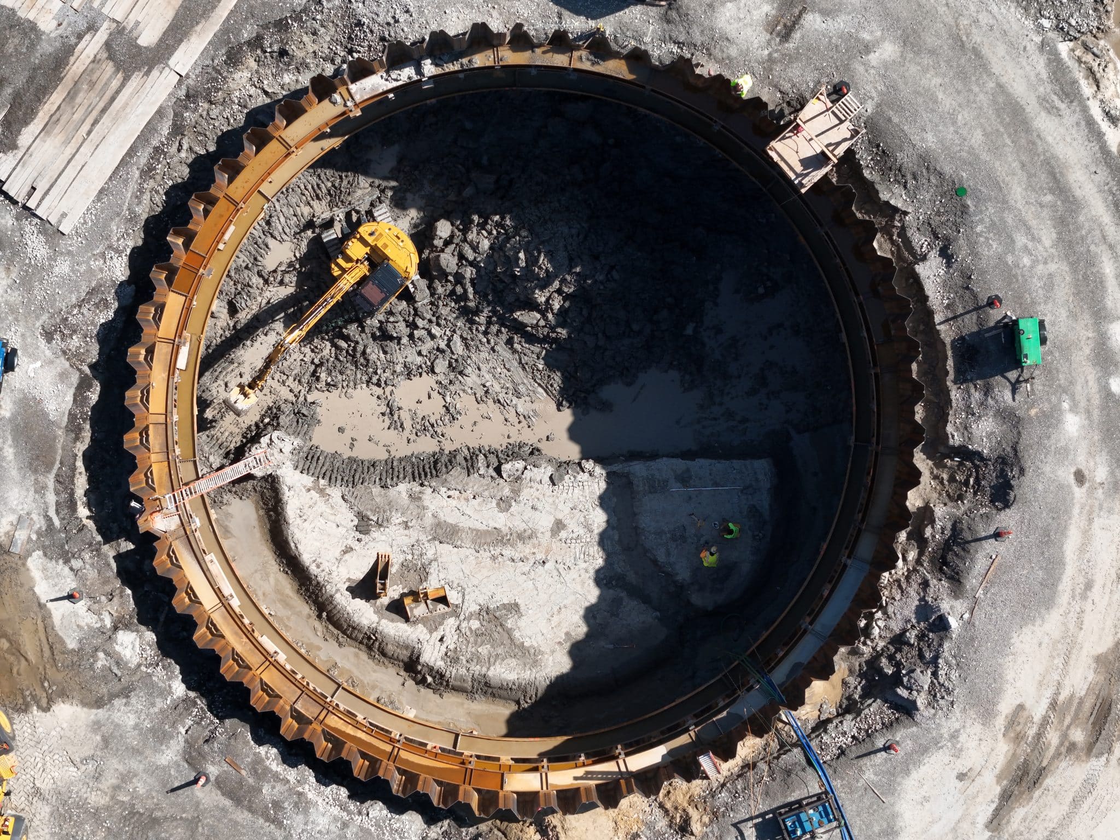
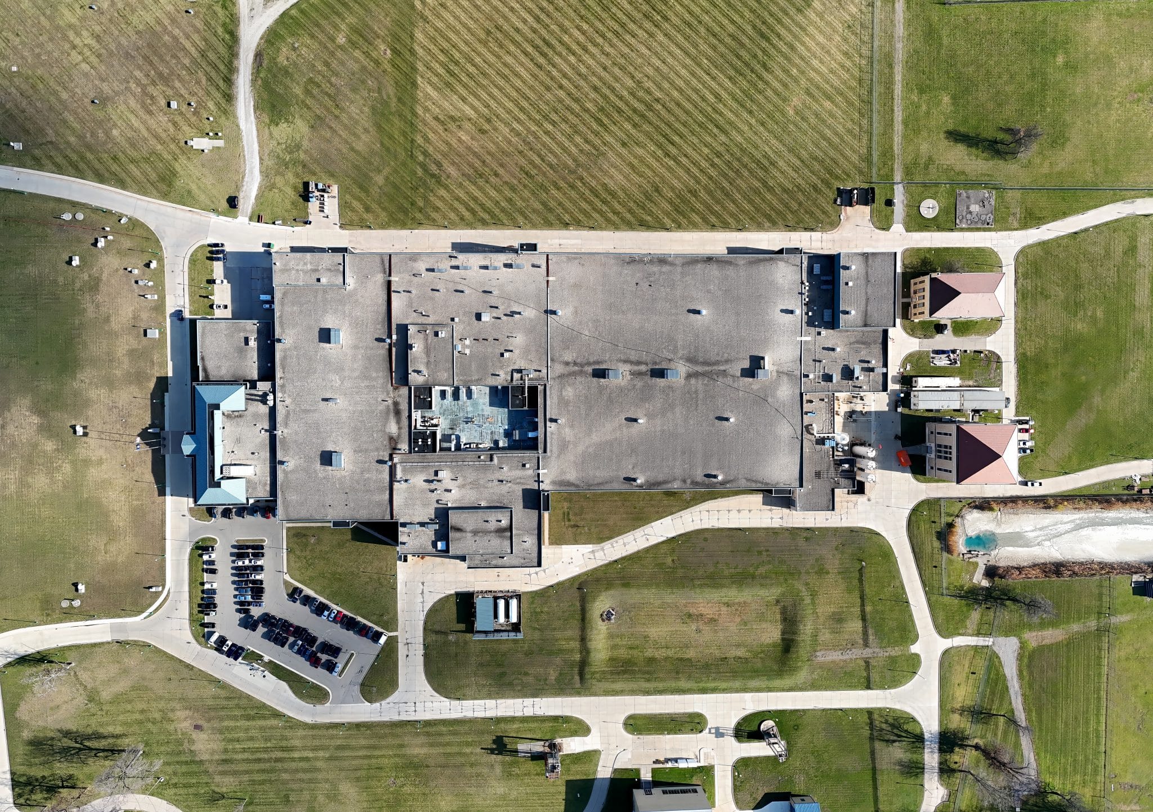
Commercial Contracting Corporation (CCC) was selected to provide general contracting services for construction of a new Retention Treatment Basin (RTB) for the Charter Township of Redford. The new RTB is 1.45 MG and it’s design will feature systems to provide for capture, settling, screening, and disinfection. Equipment includes 3 vertical, mechanically cleaned multi-rake screens, belt conveyor, stop logs, 6 vertical mixed flow pumps each rated for 27,555 gpm, disinfection system comprised of 2-7,000 gal storage tanks, sampling system comprised of 5 submersible pumps, wet well dewatering pump (2-800 gpm submersible centrifugal screw pumps), RTB Dewatering Pump (2-1,500 gpm submersible centrifugal screw pumps), ventilation system, odor control system, pump station and screen structure (cast-in-place concrete, cylindrical structure with a side diameter of 60’ and wet well depth of approximately 50’, stand-by-power (1-2,000 kW diesel generator), SCADA Communications, sanitary sewer (approx. 186 LF, 10” SDR 35 PVC, force main (approx. 535 LF 8” DI pipe an 1,292 LF 10” DI pipe), magnetic flow meter, radar level sensor, reconfiguration of 6 existing CSOs, conveyance pipe (approx. 8 LF 36” CL IV, 120 LF 24” CL IV; 64 LF 36” CL IV; 2703 LF 48” CL IV; 408 LF 54” CL IV, 637 LF 60” CL IV; 1644 LF 78” CL IV; 116 LF 36” CL V; 2836 54” CL V; 2131 LF 60” CL V; 4218 LF 78” CL V; 23 LF 96” CL V; 195 LF 54” CL V Jacked in Place; 737 LF 60” CL V Jacked in Place; 606 LF 78” CL V Jacked in Place; 208 LF 96” CL V Jacked in Place), new emergency overflow (approx. 186 LF 6’ x 4’ Concrete Box, CL IV; 125 LF 8’x4’ Concrete Box, CL IV; 216 LF 10’x4’ Concrete Box, CLIV; 358 LF 10’x4’, Concrete Box, CL V), Siphons (approx. 312 LF 24” DI, Cement-Lined Pipe; 512 LF 30” DI, Cement-Lined Pipe; 510 LF 42” Cement-Lined Pipe; 318 LF 48” Cement-Lined Pipe), RTB Building facility (including all appurtenances), on-site storm water detention and treatment, restoration (greenspace and road/driveway pavement), drainage path re-establishment, water main relocation, on-site utilities and associated connections and all appurtenances related to both the RTB facility, site development, conveyance system and associated restoration.
Project includes the following Trades; Excavation, Site Utilities, Earth Retention (Secant Piles); By Pass Pumping, Selective Demolition, Site & Building Concrete, Masonry, Structural Steel & Misc Steel, Custom Casework, FRP Fabrications, Custom Weirs and Baffles, Water Repellent Coating, Fire Stopping, Single Ply Roofing, Roof Hatches, Joint Sealants, Doors & Hardware, FRP Doors and Alum Frames, Access Hatches, Overhead Doors, Insulated Translucent Panels, Gypsum Board Assemblies, Floor Tile, ACT, Resilient Flooring, Painting, Signs, Lockers, Plumbing, HVAC, Electrical, Geotechnical Instrumentation and Monitoring, Tunneling, Asphalt Paving, Concrete Paving, Fence & Gates, Landscaping, Process Integration, Belt bulk Material Conveyors, Hoists, Centrifugal FRP Fans, Centrifugal Pumps, Polyethylene Tanks, Mist Elimination Equipment, Flushing Systems, Stop Logs, Oder Control Equip, Waste Water Equipment. CCC will self-perform the concrete, steel, carpentry for rough carpentry and ceilings and the rigging and setting of bar screens, conveyors and wiers.